Residential

New homes, built on your lot.

Custom or plan-built, from bare ground to the day you move in — with the site work, permits, and trades handled by one team.

Interior of a framed new home with wood stud walls, ceiling joists, and subfloor

What we build 01

Custom homes

Build to your own plans, on your own lot. We work alongside your architect or designer, price the build phase by phase, and manage every trade through final inspection.

  • Coordination with your architect, designer, or engineer
  • Itemized pricing broken out by phase
  • Permits, inspections, and utility hookups handled
Newly completed two-story house with light gray siding, a two-car garage, and new sod

What we build 02

Plan-built homes

Start from a finished plan instead of a blank page. We adapt a proven layout to your lot, your foundation type, and the options you choose, then build it.

  • Proven layouts adapted to your site
  • Options and finishes chosen before the build starts
  • A firm scope and schedule from day one
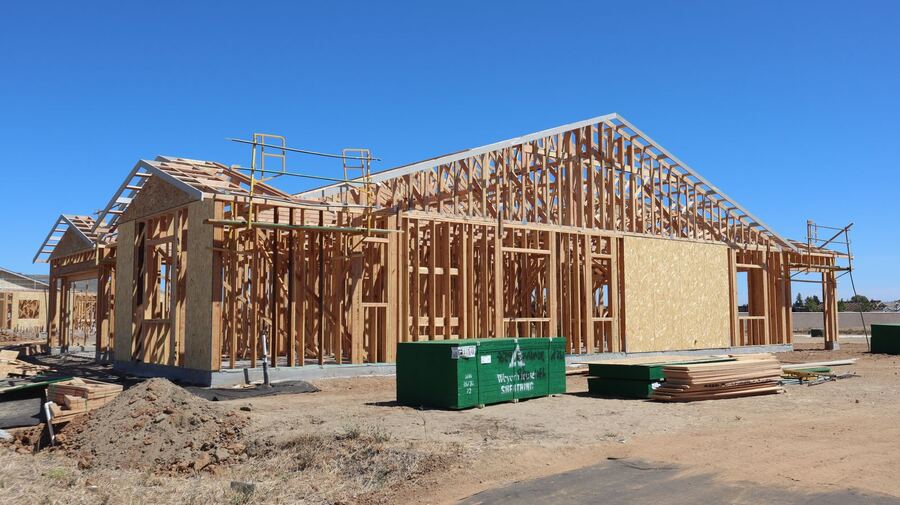
Wood framing for a new structure

What we build 03

Garages, shops & accessory buildings

Detached structures built to the same standard as the house: real foundations, framing to code, and power and water where you need them.

  • Detached garages and workshops
  • Barns, storage, and hobby buildings
  • Power, water, and heat run to the building

Commercial

New buildings for growing businesses.

Ground-up commercial construction — scheduled, documented, and inspected so you can plan your opening around it.

Newly built two-story brick and stone office building with a freshly striped parking lot

What we build 04

Office, retail & professional buildings

New buildings for offices, clinics, storefronts, and service businesses — including multi-story steel and metal-framed structures with glass curtain-wall exteriors, built to commercial code and documented the way your lender expects.

  • Multi-story steel and metal buildings
  • Glass curtain wall and storefront glazing
  • Single-tenant and multi-tenant layouts
  • Commercial permitting and inspections
Aerial view of a steel-frame commercial building going up on a graded site

What we build 05

Shops, flex & warehouse space

Steel or wood-framed work space sized to the equipment and vehicles that have to fit in it, with the power and clearances to match.

  • Flex, shop, and warehouse buildings
  • Overhead doors, slabs, and heavy power
  • Build-to-suit for owners and their tenants
Empty underground parking level with concrete columns and deck

What we build 06

Underground parking, site work & foundations

Every build starts below grade. We handle excavation, shoring, foundations, and below-grade parking levels — and we can take on site work for a building someone else is erecting.

  • Underground and structured parking
  • Excavation, grading, drainage, and compaction
  • Footings, stem walls, slabs, and foundation walls
  • Water, sewer, power, and gas service

How it works

A clear plan, phase by phase.

You'll know what's happening, what it costs, and what comes next at every stage of the job.

  1. Plans & estimate

    We review your lot, your plans or the plan you want to build, and send an itemized estimate with labor and materials broken out by phase.

  2. Permits & site prep

    We pull the permits, then grade the site, bring in utilities, and pour the foundation your building sits on.

  3. Build & inspect

    Framing through finishes, managed day to day — with every required inspection met along the way.

  4. Walkthrough & warranty

    We close out the punch list with you on a final walkthrough, hand over the keys, and cover our work for one year.

Ready to start building?

Tell us about the home or building you want to put up. We'll schedule a free site visit and send an itemized estimate — no pressure, no obligation.

Request a free estimate