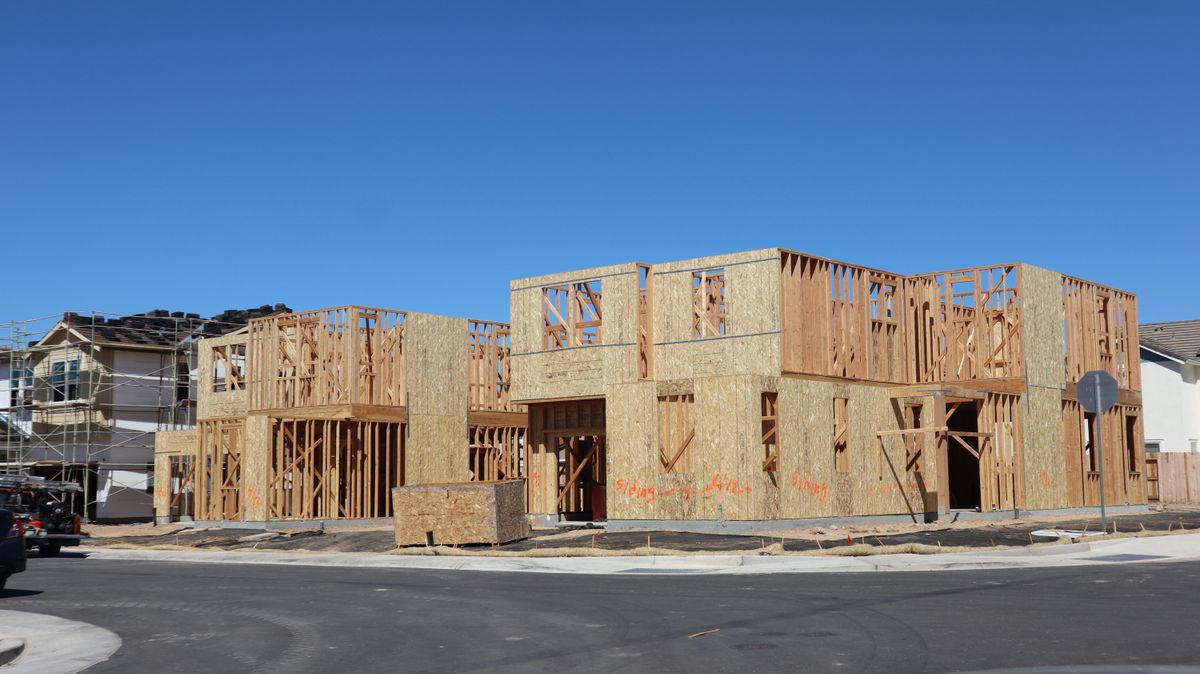
New homes
Build on your lot, to your plans or ours — planned around how you live and built to last from the foundation up.
- Custom homes on your lot
- Plan-built homes
- Garages, shops & accessory buildings
- Site work, utilities & foundations
New construction · Colorado Springs
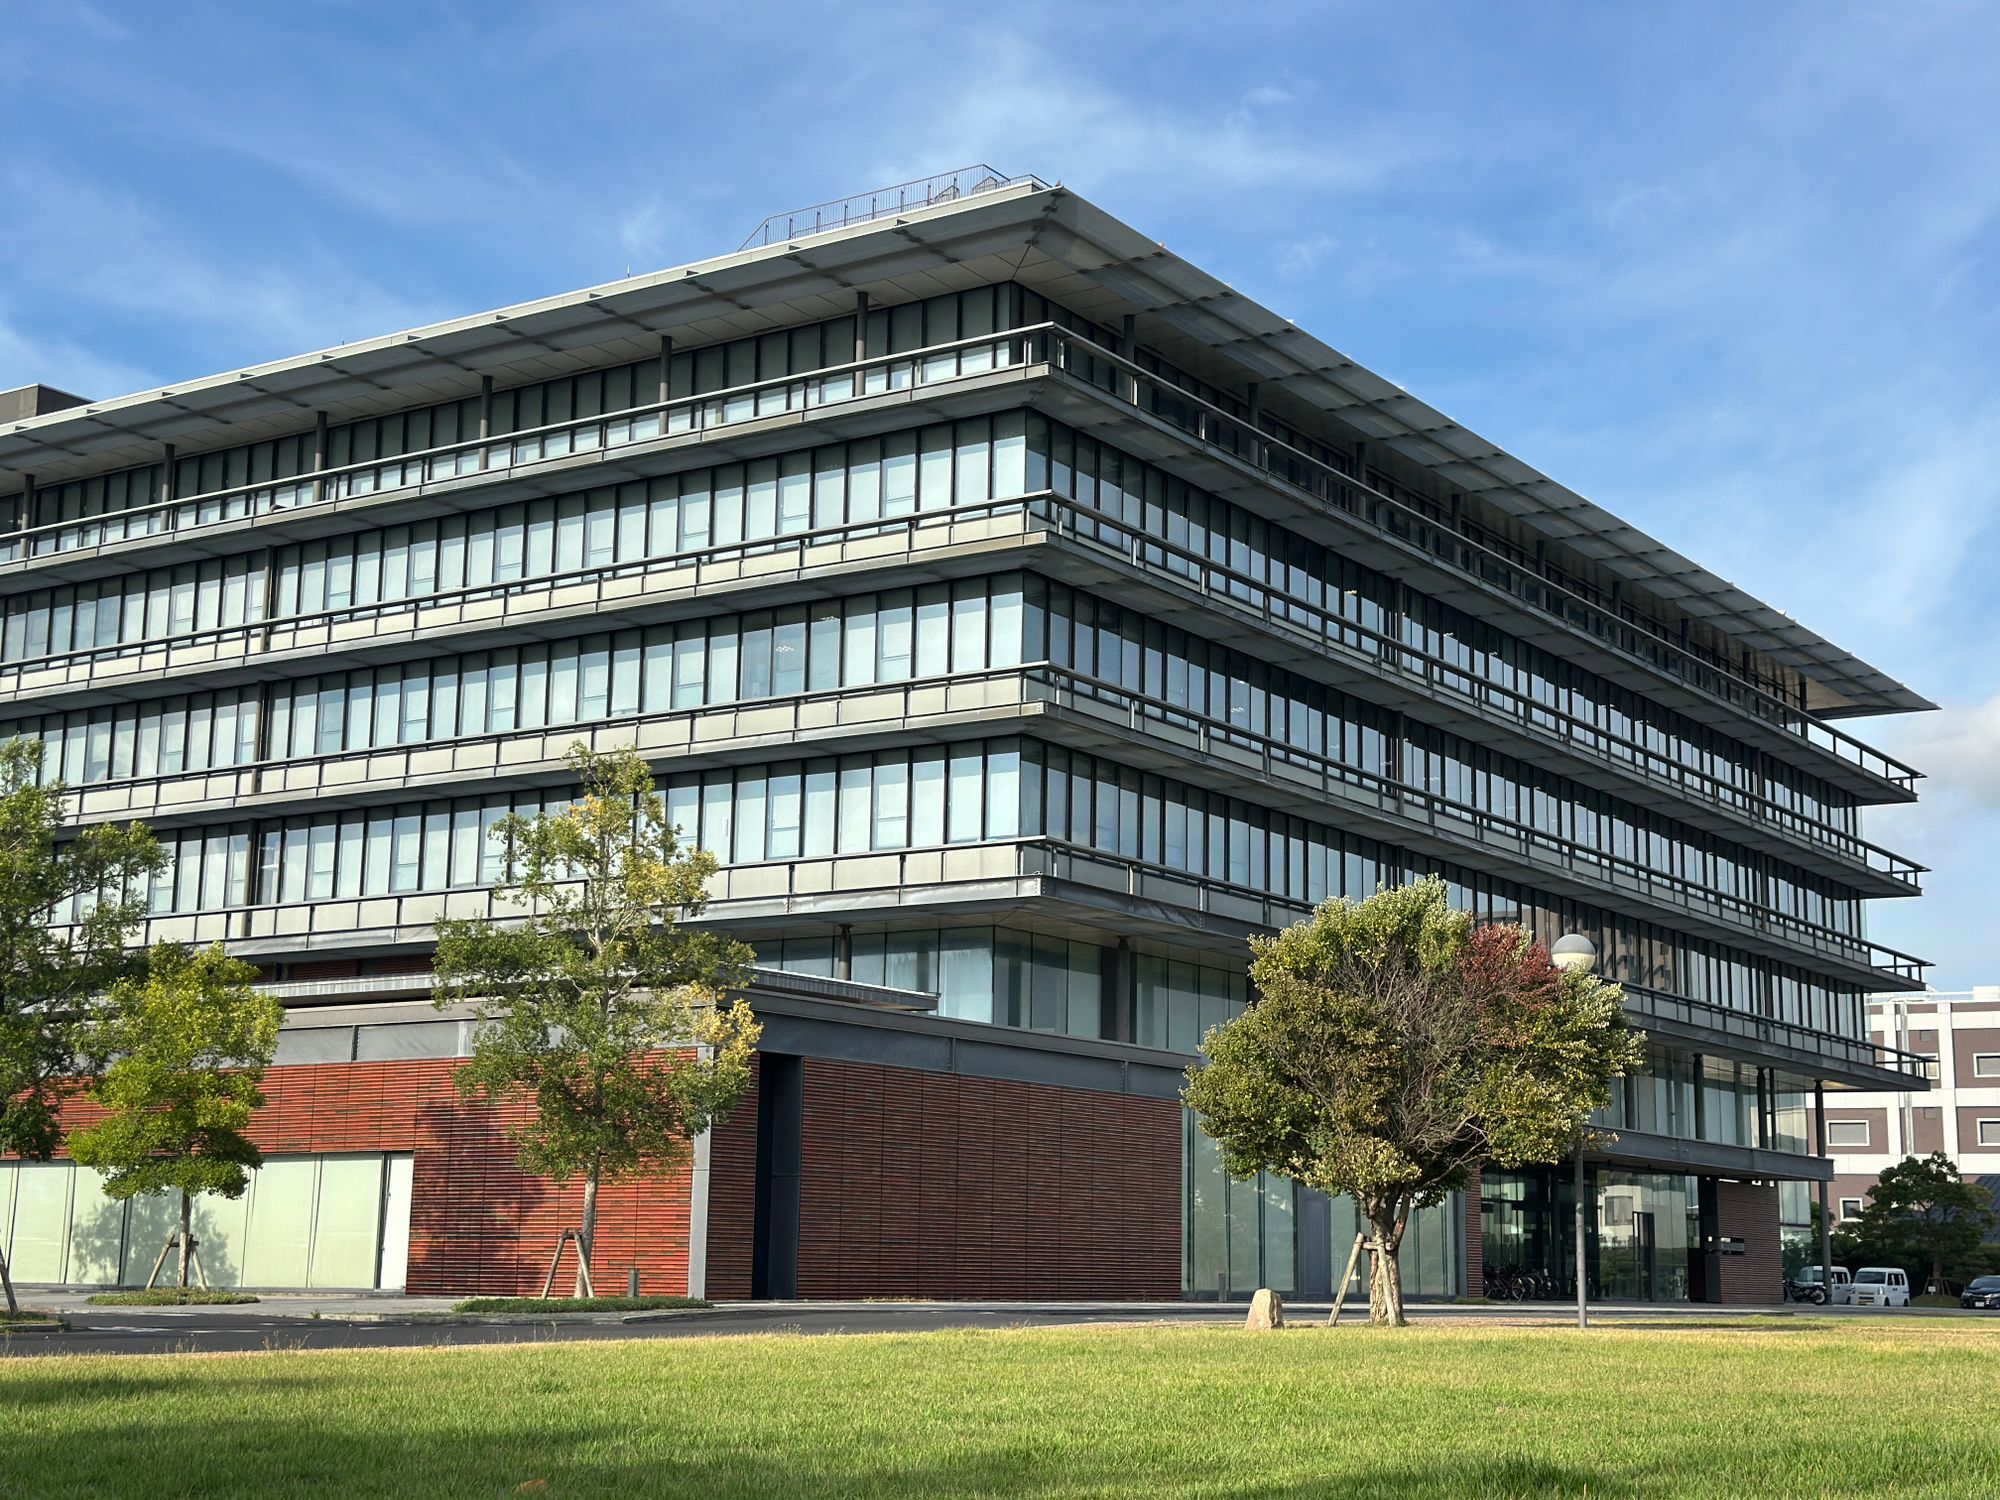
New Horizons Construction is a ground-up builder in Colorado Springs: new homes for families, and new commercial buildings — steel, glass, and underground parking included. One accountable team manages the site work, trades, permits, inspections, and schedule from the first estimate to the day you get the keys.
Who we build for
New construction is all we do. Whether it's your family's next home or your company's next building, you get the same itemized estimate, the same permit-and-inspection discipline, and one team accountable from bare ground to final walkthrough.
Build on your lot, to your plans or ours — planned around how you live and built to last from the foundation up.
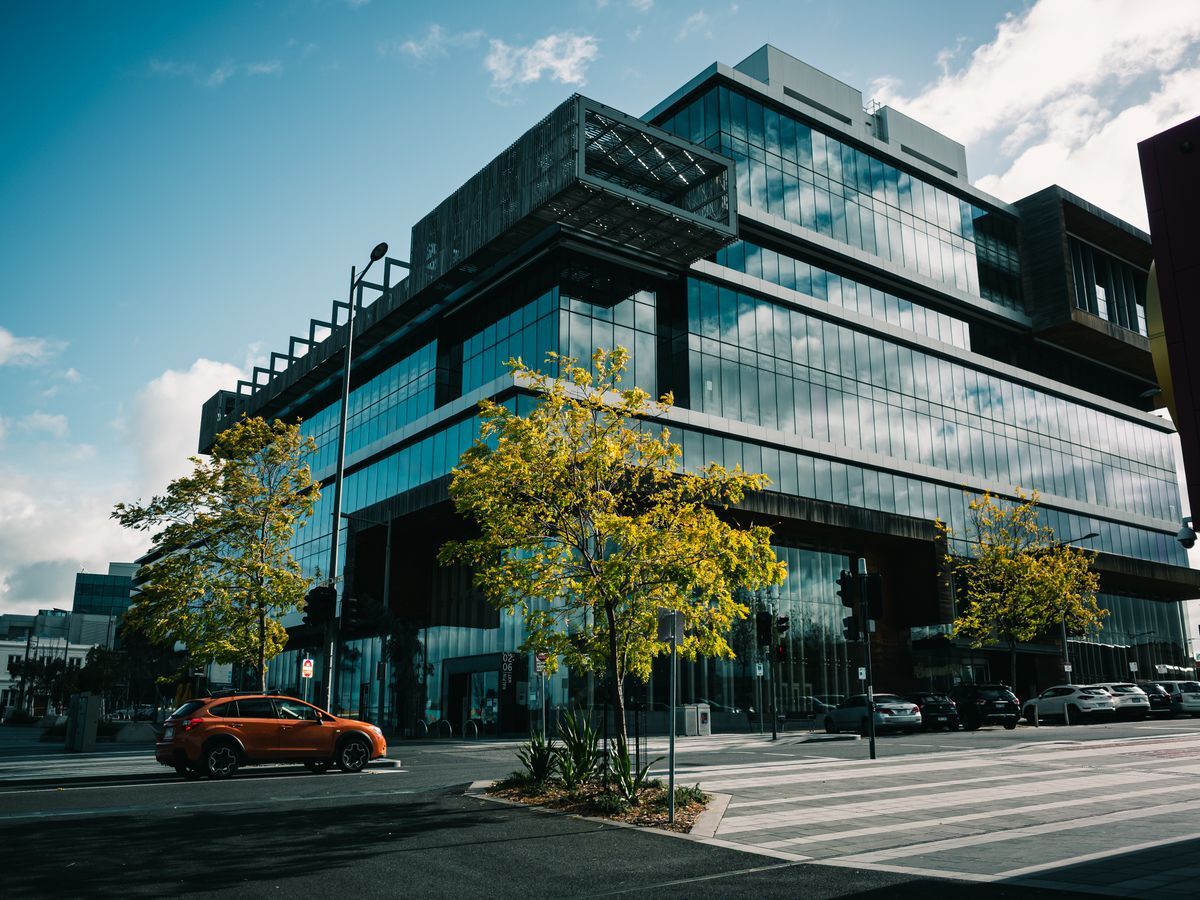
Ground-up commercial buildings — including multi-story steel and glass — delivered on schedule with the documentation owners, lenders, and inspectors expect.
How a build comes together
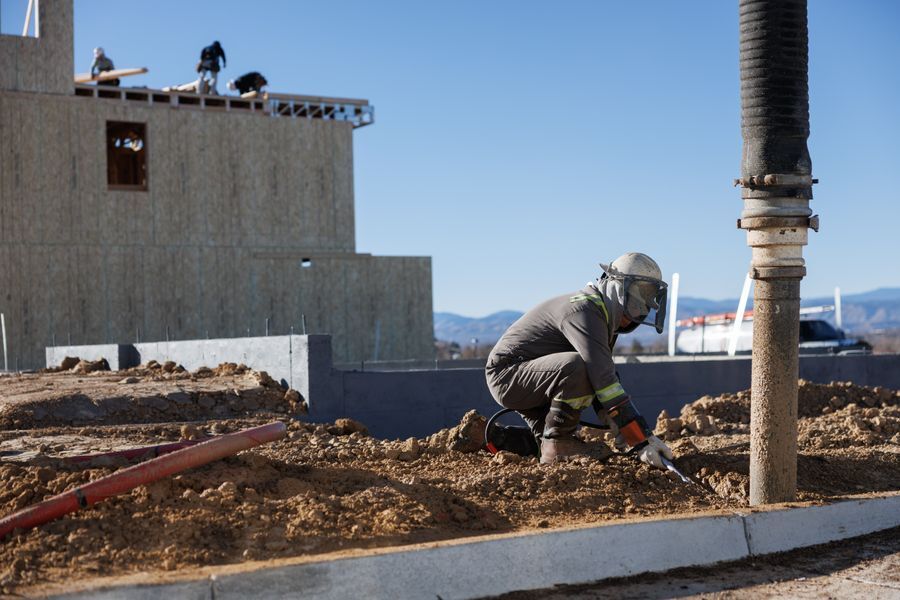
Excavation, utilities, footings, foundation walls, and below-grade parking levels.
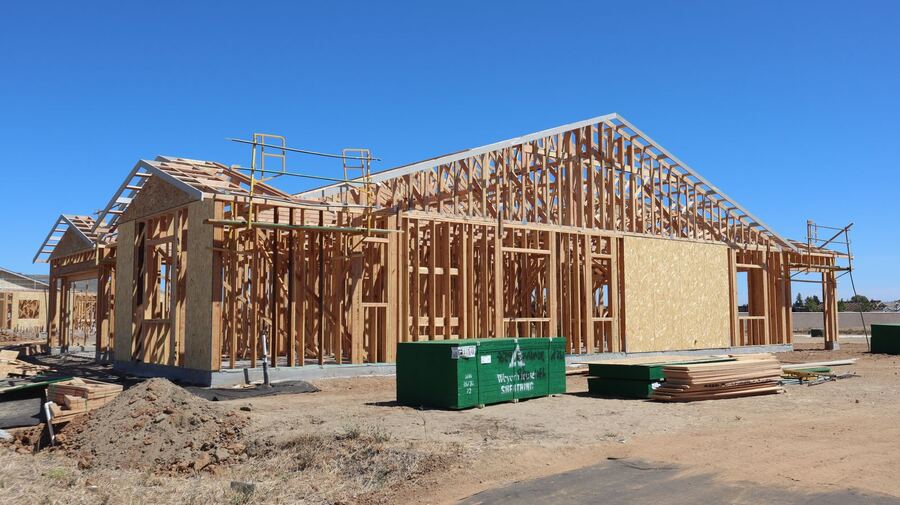
Floors, walls, and roof framed square and to code, with the engineering the plans call for.
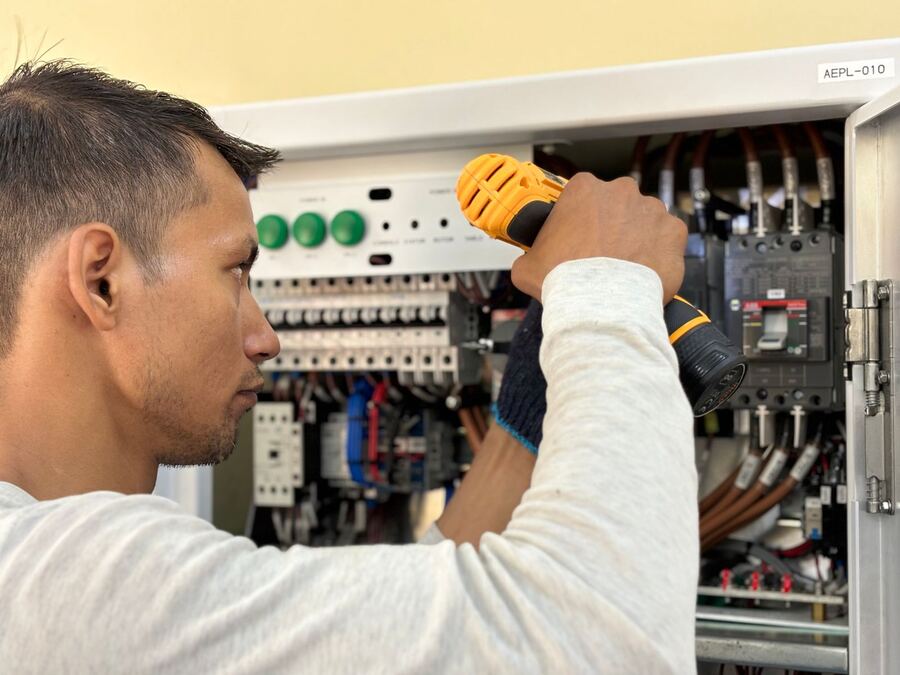
Service, panels, circuits, and lighting designed around how the building will actually be used.
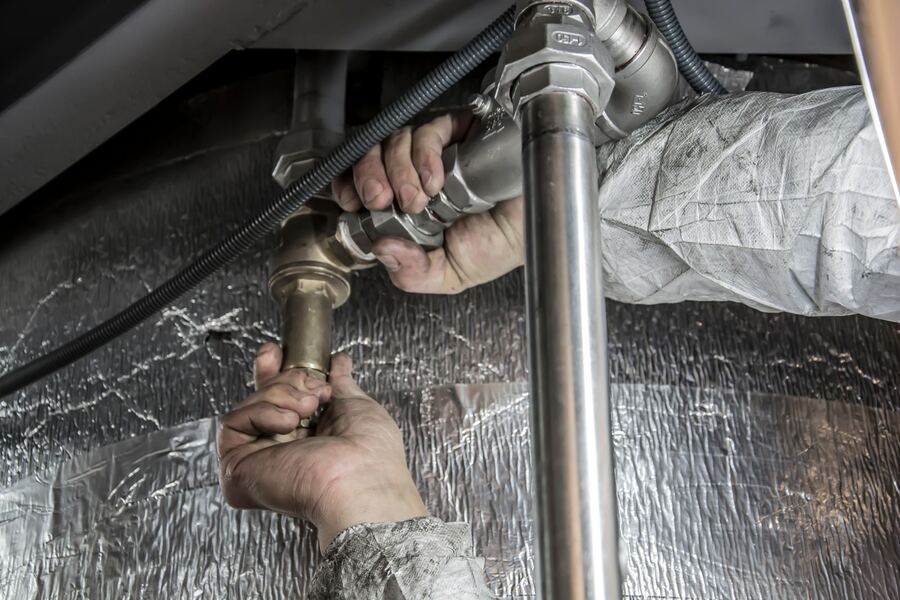
Supply, drains, water heating, and treatment roughed in and finished to pass inspection the first time.
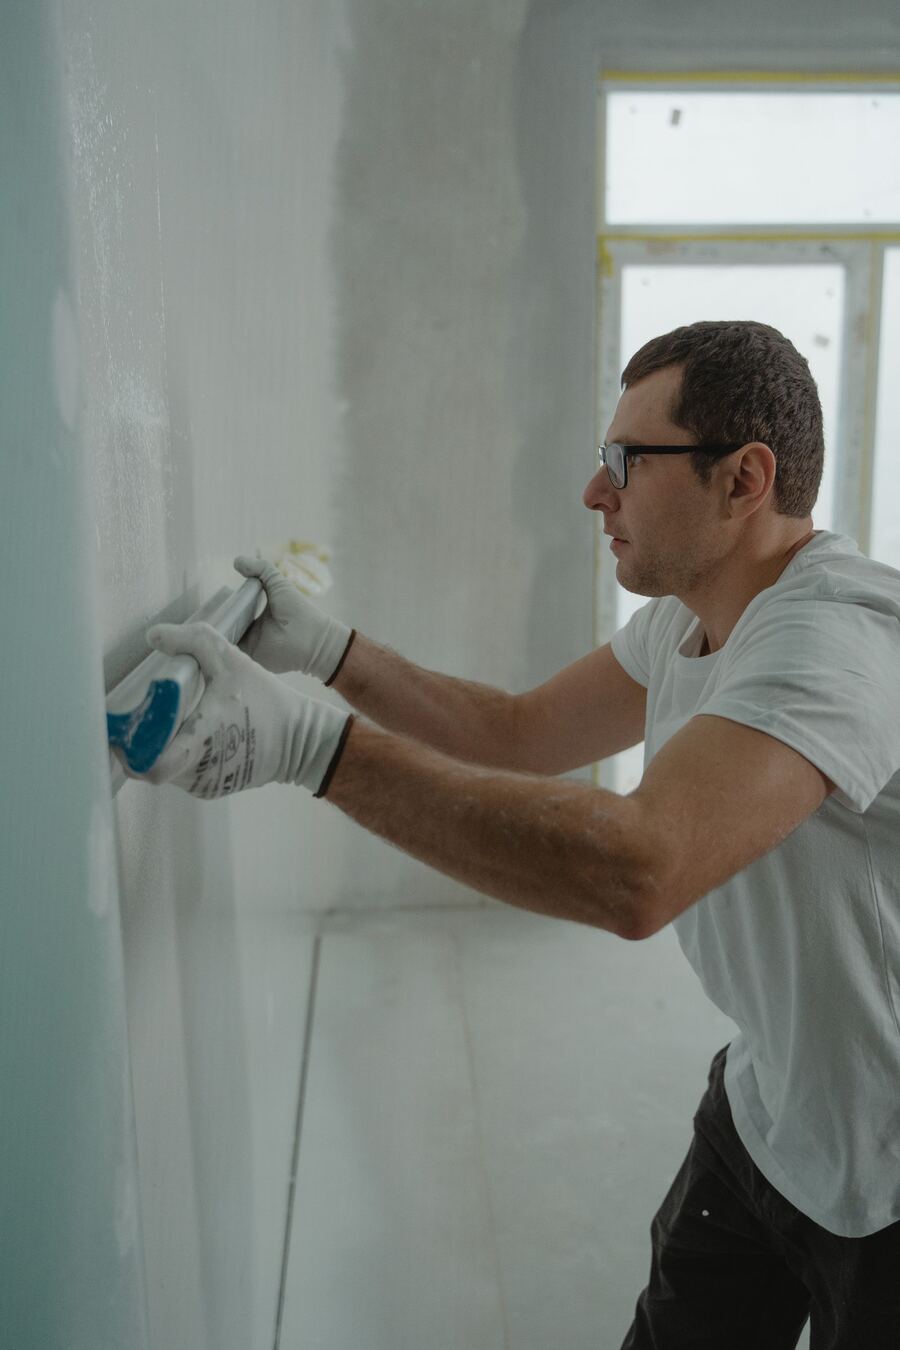
A tight, well-insulated envelope, then drywall hung and finished ready for paint.
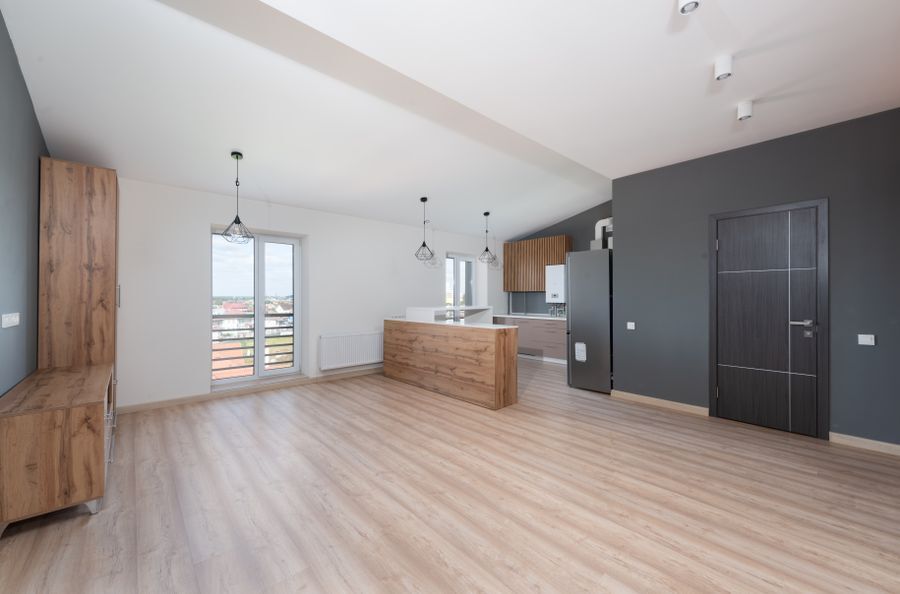
Siding, trim, cabinets, flooring, and fixtures — the work you see every day once the keys are yours.
How it works
You'll know what's happening, what it costs, and what comes next at every stage of the job.
We review your lot, your plans or the plan you want to build, and send an itemized estimate with labor and materials broken out by phase.
We pull the permits, then grade the site, bring in utilities, and pour the foundation your building sits on.
Framing through finishes, managed day to day — with every required inspection met along the way.
We close out the punch list with you on a final walkthrough, hand over the keys, and cover our work for one year.
Tell us about the home or building you want to put up. We'll schedule a free site visit and send an itemized estimate — no pressure, no obligation.